

All-Steel Ventilated Floor Manufacturer for High-Strength Raised Access Flooring
2026-10-20
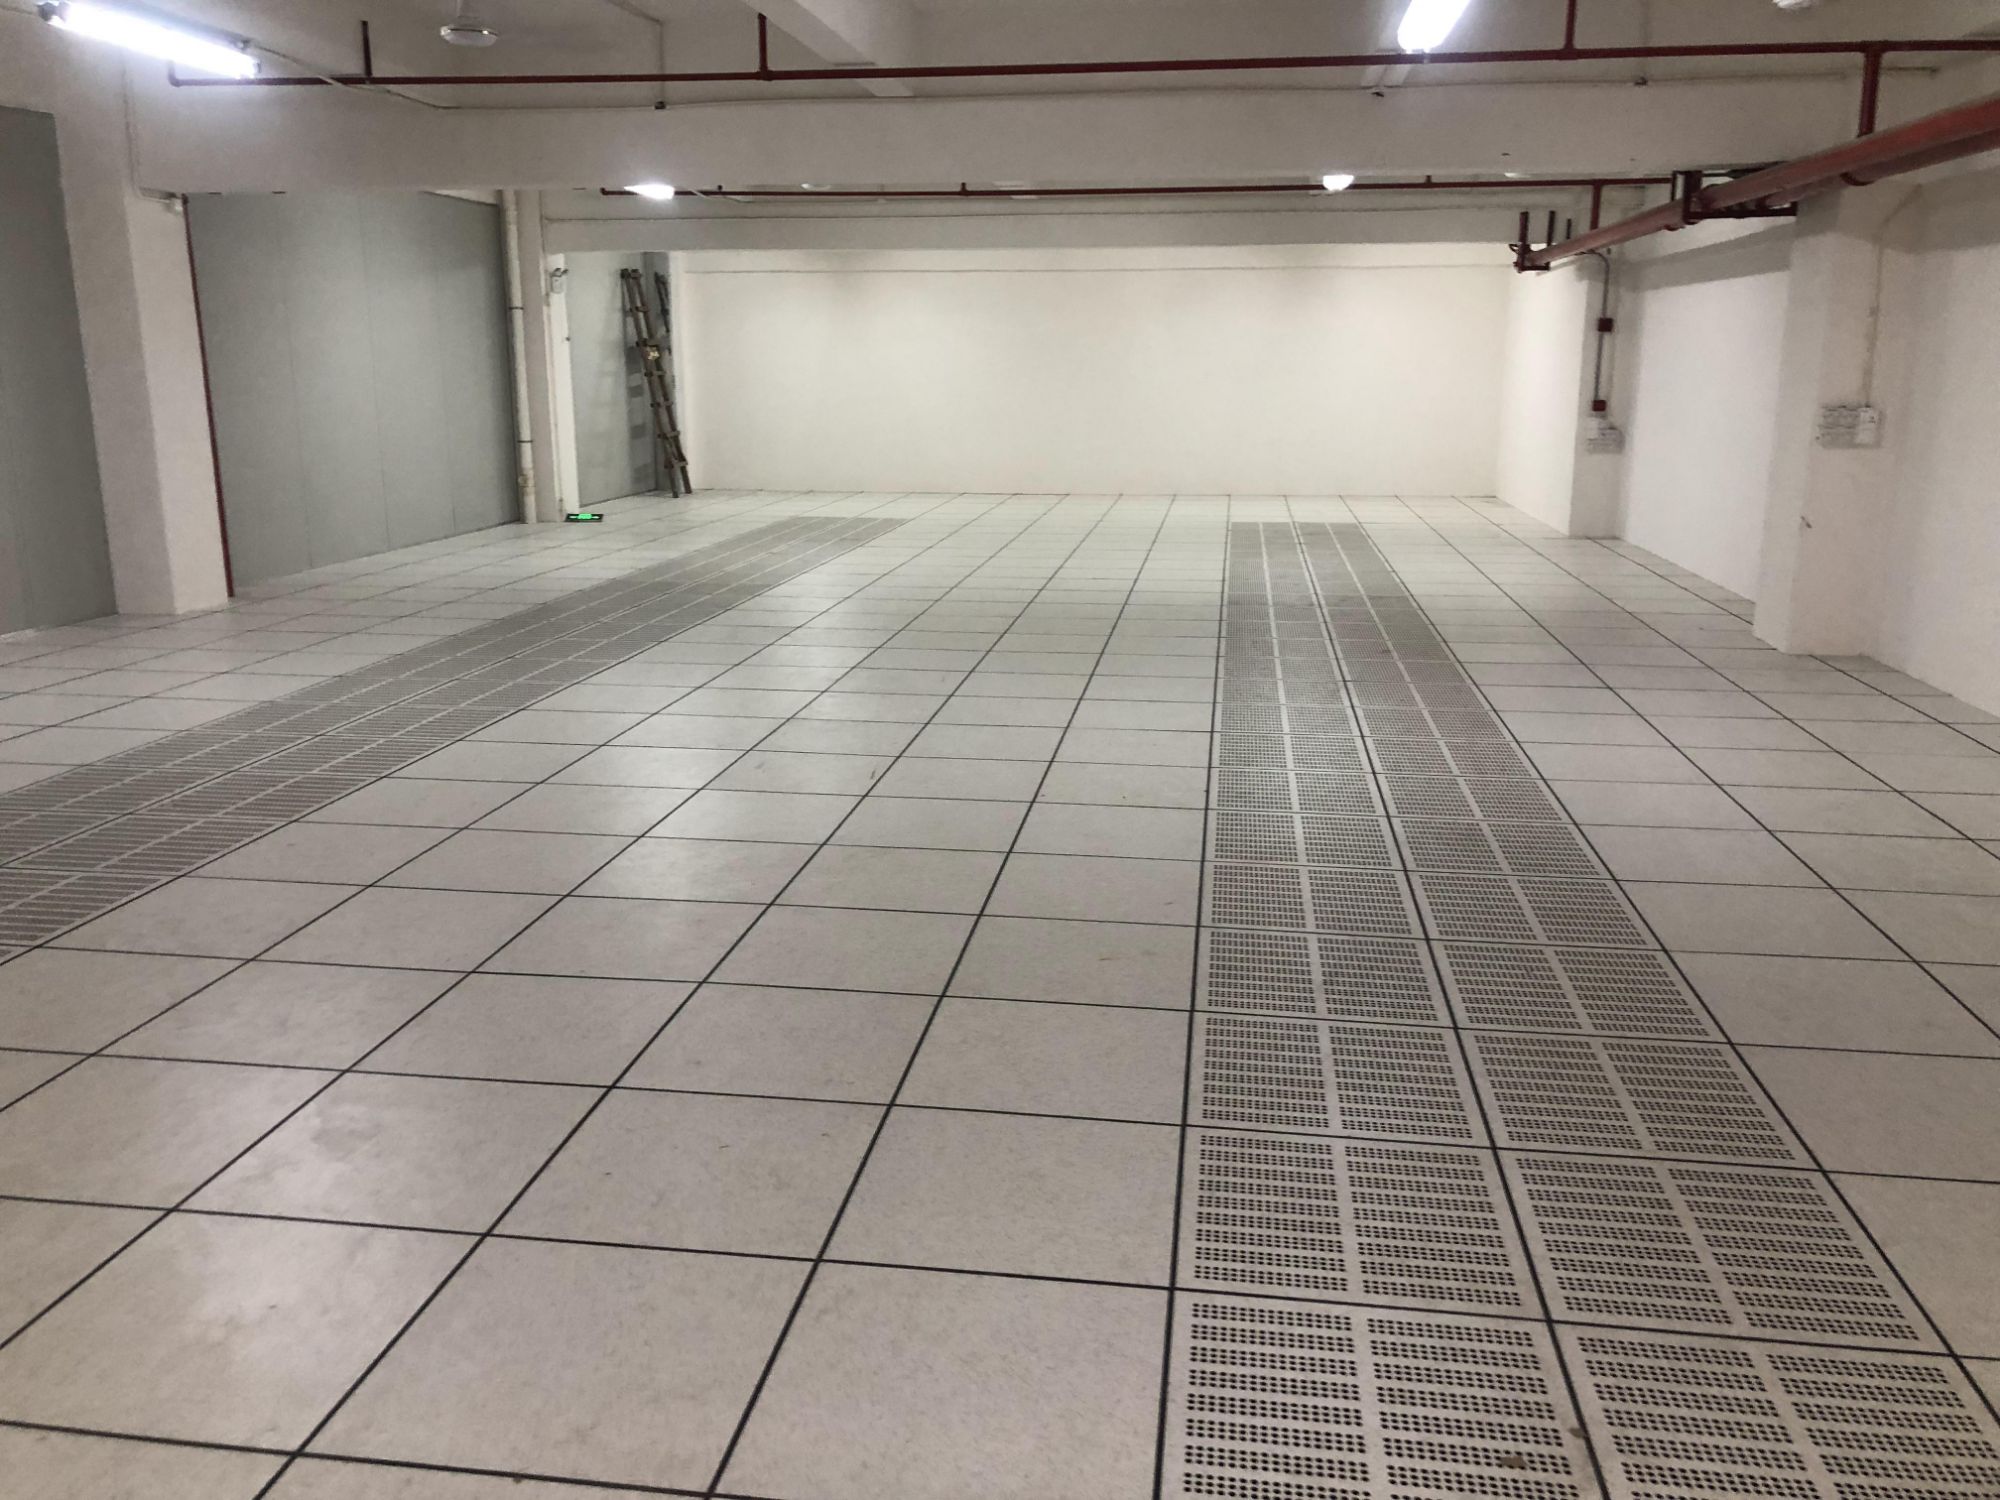
Most raised floors are asked to do two things at once: carry heavy equipment and let air pass through. Do that with anything less than a full steel panel and the failure shows up later, not on day one. Lipin Floor makes all-steel ventilated access flooring for data centers, control rooms, and other high-load spaces where a plastic core is simply not an option. Before you spec the next project, here is what separates a floor that lasts from one that just fills the gap.
The Difference Between Perforated and Truly Ventilated Steel
There's a common assumption that any steel sheet with a grid of holes must be letting air move through it. In practice, perforated steel often does very little for ventilation. The holes are punched into a flat panel, and if that panel is mounted directly onto a wall or solid backing, the air has nowhere to go. The openings become purely visual—a texture, not a functional pathway.
Truly ventilated steel works differently. It relies on an air gap behind the panel, or a profile that creates a continuous channel for airflow. Expanded metal, louvered panels, and raised perforated sheets all fall into this category when detailed correctly. The separation from the substrate is what allows heat and moisture to escape, which protects the structure behind the facade. Without that gap, even a panel with a high open area can act like a sealed surface.
The distinction matters most at the detailing stage. A perforated panel with 50% open area but no standoff will trap condensation and radiate heat back into the building. The same panel on a rainscreen system with a ventilated cavity will actually dry out the wall assembly. So when comparing options, look past the hole pattern and check the mounting system—that's where real ventilation happens.
Load Ratings We Actually Stand Behind, Not Just On Paper
Plenty of companies can print a load rating on a spec sheet. What they rarely do is pull a unit off the shelf, bolt it to a test frame, and push it until it buckles. We do that for every new design. The published number comes from observed failure data, not from a spreadsheet formula that assumes perfect materials and ideal welding. If the math says 3,000 pounds but the physical test gives out at 2,700, we publish 2,700 — or we redesign until it hits the target.
We also apply a real safety factor, not a marketing one. After we record the failure point, our rated load is set well below permanent deformation. That means the rating accounts for fatigue, rough handling, and the occasional overload from someone who didn't read the manual. You'll see the same rating on the website, on the product label, and on the test certificate that ships with the order.
What we don't do is hide behind fine print. There's no "for static loads only" buried at the bottom of a PDF unless that's the actual use case. Our test rig simulates how people really load gear — dynamic, uneven, and sometimes careless. When a rating says 1,500 pounds, it has already survived more than that in repeated cycles, and we can show you the video.
From Raw Steel to Raised Floor: A Walk Through Our Process
The steel arrives in heavy coils, still carrying mill scale and a thin film of rust-preventive oil. Before anything else, we flatten and shear it into blanks, checking thickness with a micrometer at random points across the width. Tolerances here are tight—half a millimeter either way changes how the panel welds later.
From there, the blanks move through a series of roll-forming stations that bend the edges into the familiar raised-floor profile. The welds are done with a robotic arm, but a person still inspects every tenth panel for porosity or burn-through. After welding, the panels get a zinc phosphate wash, then a powder coat applied electrostatically and cured at 190°C for just under twenty minutes.
Once the coating has cured, we bond the underside with a cementitious core or install stringers depending on the order. Each panel is leveled on a granite surface plate and checked for flatness, then wrapped in pairs with corner guards before it goes to the loading dock. The whole route from raw coil to finished floor takes about four days, and nothing leaves without a pull test on the weld and a coating thickness reading.
Where High Airflow and Heavy Equipment Coexist
Walk through the cold aisle of a mid-sized data hall and the contradiction hits immediately: rows of storage arrays and network chassis sit just feet away from oversized air handlers pushing a steady 2,000 cubic feet per minute through perforated tiles. The floor vibrates under the combined hum of server fans and the building's own air-movement system. Cable trays sag under bundles that have to share space with chilled-water pipes and return-air ducts, leaving almost no room for a technician to slide a replacement power supply into a rack.
In these spaces, airflow isn't a background comfort setting; it's a load-bearing part of the layout. The heavy equipment — UPS cabinets, switchgear, CRAC units — often ends up clustered in the corners or along walls, while the highest-density compute rows sit in the middle, fighting for the coolest air. A hot aisle containment setup might look tidy on a floor plan, but once you add pallet jacks, ladder racks, and a 400-pound generator transfer switch waiting for installation, the intended airflow paths get pinched and rerouted in ways no CFD model fully predicts.
The practical fix is rarely about adding more fans or more tonnage. It's about choreography: timing the arrival of new hardware so it doesn't block return-air grilles, positioning perforated tiles where people actually need to stand, and leaving enough clearance around heavy units so filter changes and coil cleanings don't require shutting down half the room. When airflow and heavy equipment share the same square footage, every move has to account for both thermal headroom and physical headroom.
Custom Panel Options That Don't Compromise Structural Integrity
Many builders assume that choosing a custom panel means giving up some load-bearing capacity, but that trade-off no longer holds. Today's panels are engineered as part of the structural system, with manufacturers testing full-scale assemblies rather than just individual components. You can specify thicker skins, denser cores, or reinforced edges without changing the overall framing layout.
The real difference comes from how the panels connect to the rest of the building. Interlocking joints and concealed fasteners distribute forces evenly, while factory-cut openings for windows and doors keep stress from concentrating at the field cuts. If the panel is modified on site without following the approved details, that's when problems appear. So the panel itself is rarely the weak point—installation is.
Coatings and Treatments for Long-Term Airflow Performance
Sustained airflow performance hinges on keeping surfaces clean and geometrically stable under real-world operating conditions. Dirt, moisture, and chemical residues gradually build up on fan blades, duct walls, and heat exchanger fins, increasing surface roughness and triggering early boundary layer transition. This not only elevates aerodynamic drag but also reduces the effective cross-sectional area over time. Low-surface-energy coatings, particularly fluoropolymer and silicone-modified systems, counteract this by preventing particulate adhesion and promoting water sheeting. When droplets bead up and roll away instead of pooling, corrosion sites and biological fouling are kept in check without constant manual cleaning.
Thermal and mechanical stresses present a second long-term challenge. Coatings must survive thousands of thermal cycles without micro-cracking, delaminating, or becoming brittle. Ceramic-filled epoxy and plasma-sprayed alumina layers add abrasive resistance to leading edges, while sacrificial zinc-rich primers protect underlying aluminum or steel substrates from galvanic corrosion. For rotating components, balanced film thickness is critical—uneven coating buildup can introduce vibration that quietly degrades bearing life and airflow consistency. Validated through cyclic salt spray, UV exposure, and particulate impingement tests, the right treatment preserves original blade contours and duct smoothness well beyond uncoated baseline service intervals.
FAQ
The entire panel is fabricated from welded steel, so it combines structural rigidity with integrated air delivery. Instead of adding a separate grille, the ventilation openings are built into the panel body, which reduces weak points and keeps the surface flush for smoother equipment movement.
Our standard panels are rated for concentrated loads up to 12 kN and rolling loads over 27 kN, depending on the pedestal system and panel size. For equipment paths with heavy server racks, we can increase the steel gauge and add reinforcement ribs without changing the overall floor height.
Yes. Each ventilated panel accepts adjustable damper blades or snap-in restrictor plates. You can fine-tune the open area from roughly 20% to 60% per panel, which helps balance static pressure in different zones without lifting the entire floor.
We supply bare galvanized steel, black powder coat, anti-static HPL, and conductive PVC. For corrosive environments, we also offer an epoxy-coated version that resists mild acids and cleaning agents while maintaining the required electrical resistance.
They work well in controlled environments because the all-welded construction has no crevices where dust can collect. The ventilation openings can be fitted with gasketed filters, and the steel surface is easy to wipe down without leaving particles.
We can fabricate panels with notches, angles, and non-standard dimensions. Send us a site drawing and we will produce factory-cut panels with pre-punched holes for cable cutouts, which reduces on-site cutting and speeds up the installation schedule.
We assign a project engineer to review the layout and provide pedestal spacing calculations. Our team can also deliver pre-assembled floor modules to the site, so your local crew only needs to position and level them before laying the panels.
Conclusion
Most panels sold as ventilated are simply perforated sheets with holes punched through. That approach cuts airflow short because the open area is limited and the remaining metal still traps heat around the underfloor plenum. We take a different route: our raised access flooring is built from all-steel construction, but the ventilation is engineered into the panel structure itself. The perforation pattern, rib geometry, and edge detailing work together so that air moves freely without sacrificing the load path. And those load ratings aren't theoretical. We test our panels under real-world conditions, with concentrated loads, rolling loads, and impact forces that reflect data centers, control rooms, and labs. You won't find us quoting numbers that disappear once the panel is installed.
That same discipline carries through our entire process, from raw steel coil to finished raised floor. We form, weld, and finish each panel in-house, which lets us control tolerances and catch defects early. For facilities that combine heavy equipment with high cooling demands, this matters: a server rack on wheels, a generator skid, or a modular battery cabinet needs a floor that won't flex or crack while still allowing chilled air to pass. Our custom options adjust the open area, edge trim, and corner locks without thinning the steel or removing structural ribs. We also apply anti-corrosion coatings and conductive or epoxy finishes that protect the ventilation channels from dust, moisture, and wear. The result is a floor that keeps working year after year, not one that just looks good on a spec sheet.
Contact Us
Contact Person: yuki
Email: [email protected]
Tel/WhatsApp: +86 18664390732
Website: https://www.lipinfloor.com/