

Custom Aluminum Tray Factory Key Factors for High-Quality Production
2026-08-31
Custom aluminum trays seem simple until you see the defects: warped bases, weak corners, inconsistent anodizing. These failures trace back to factory decisions most buyers never think to ask about. APEXAL has built its reputation on controlling those hidden variables—and in this blog, we reveal the key factors that define high-quality production.
What Raw Alloy Choices Reveal About a Factory's Standards
Walk into any production floor and you can learn more from the scrap bin than from the showroom. The raw alloys a factory keeps in stock tell you whether the operation is built on precision or shortcuts. A plant that quietly runs nothing but 6061 and 7075 billets, keeps mill certificates on file, and rejects batches over minor grain inconsistencies isn't just following a spec—it's protecting its reputation. Those choices don't come from a purchasing manager trying to save a few cents per pound; they come from an engineering culture that treats material as the first tolerance.
Contrast that with a factory that will happily substitute a 6000-series alloy for a 7000-series one because 'it's close enough.' Maybe the customer won't notice on day one. But fatigue cracks, galvanic corrosion, or a machined surface that tears instead of finishes are all downstream evidence of an upstream compromise. Standards live in the raw stock inventory. If a supplier can't tell you which smelter produced their ingot, or if their answer to an alloy traceability question is a shrug, the rest of the process will inherit that same vagueness.
The best factories treat alloy selection as a design decision, not a procurement afterthought. They know that a clean 2024-T3 sheet behaves differently from a 5052-H32 in forming, welding, and anodizing. They can explain why they keep both in stock and when each one gets pulled. That level of deliberate choice doesn't happen by accident—it's a sign that someone upstream actually understands what happens downstream. In the end, the alloys on the shelf are a more honest label than any inspection certificate hanging on the wall.
Tooling Precision That Keeps Custom Trays From Warping
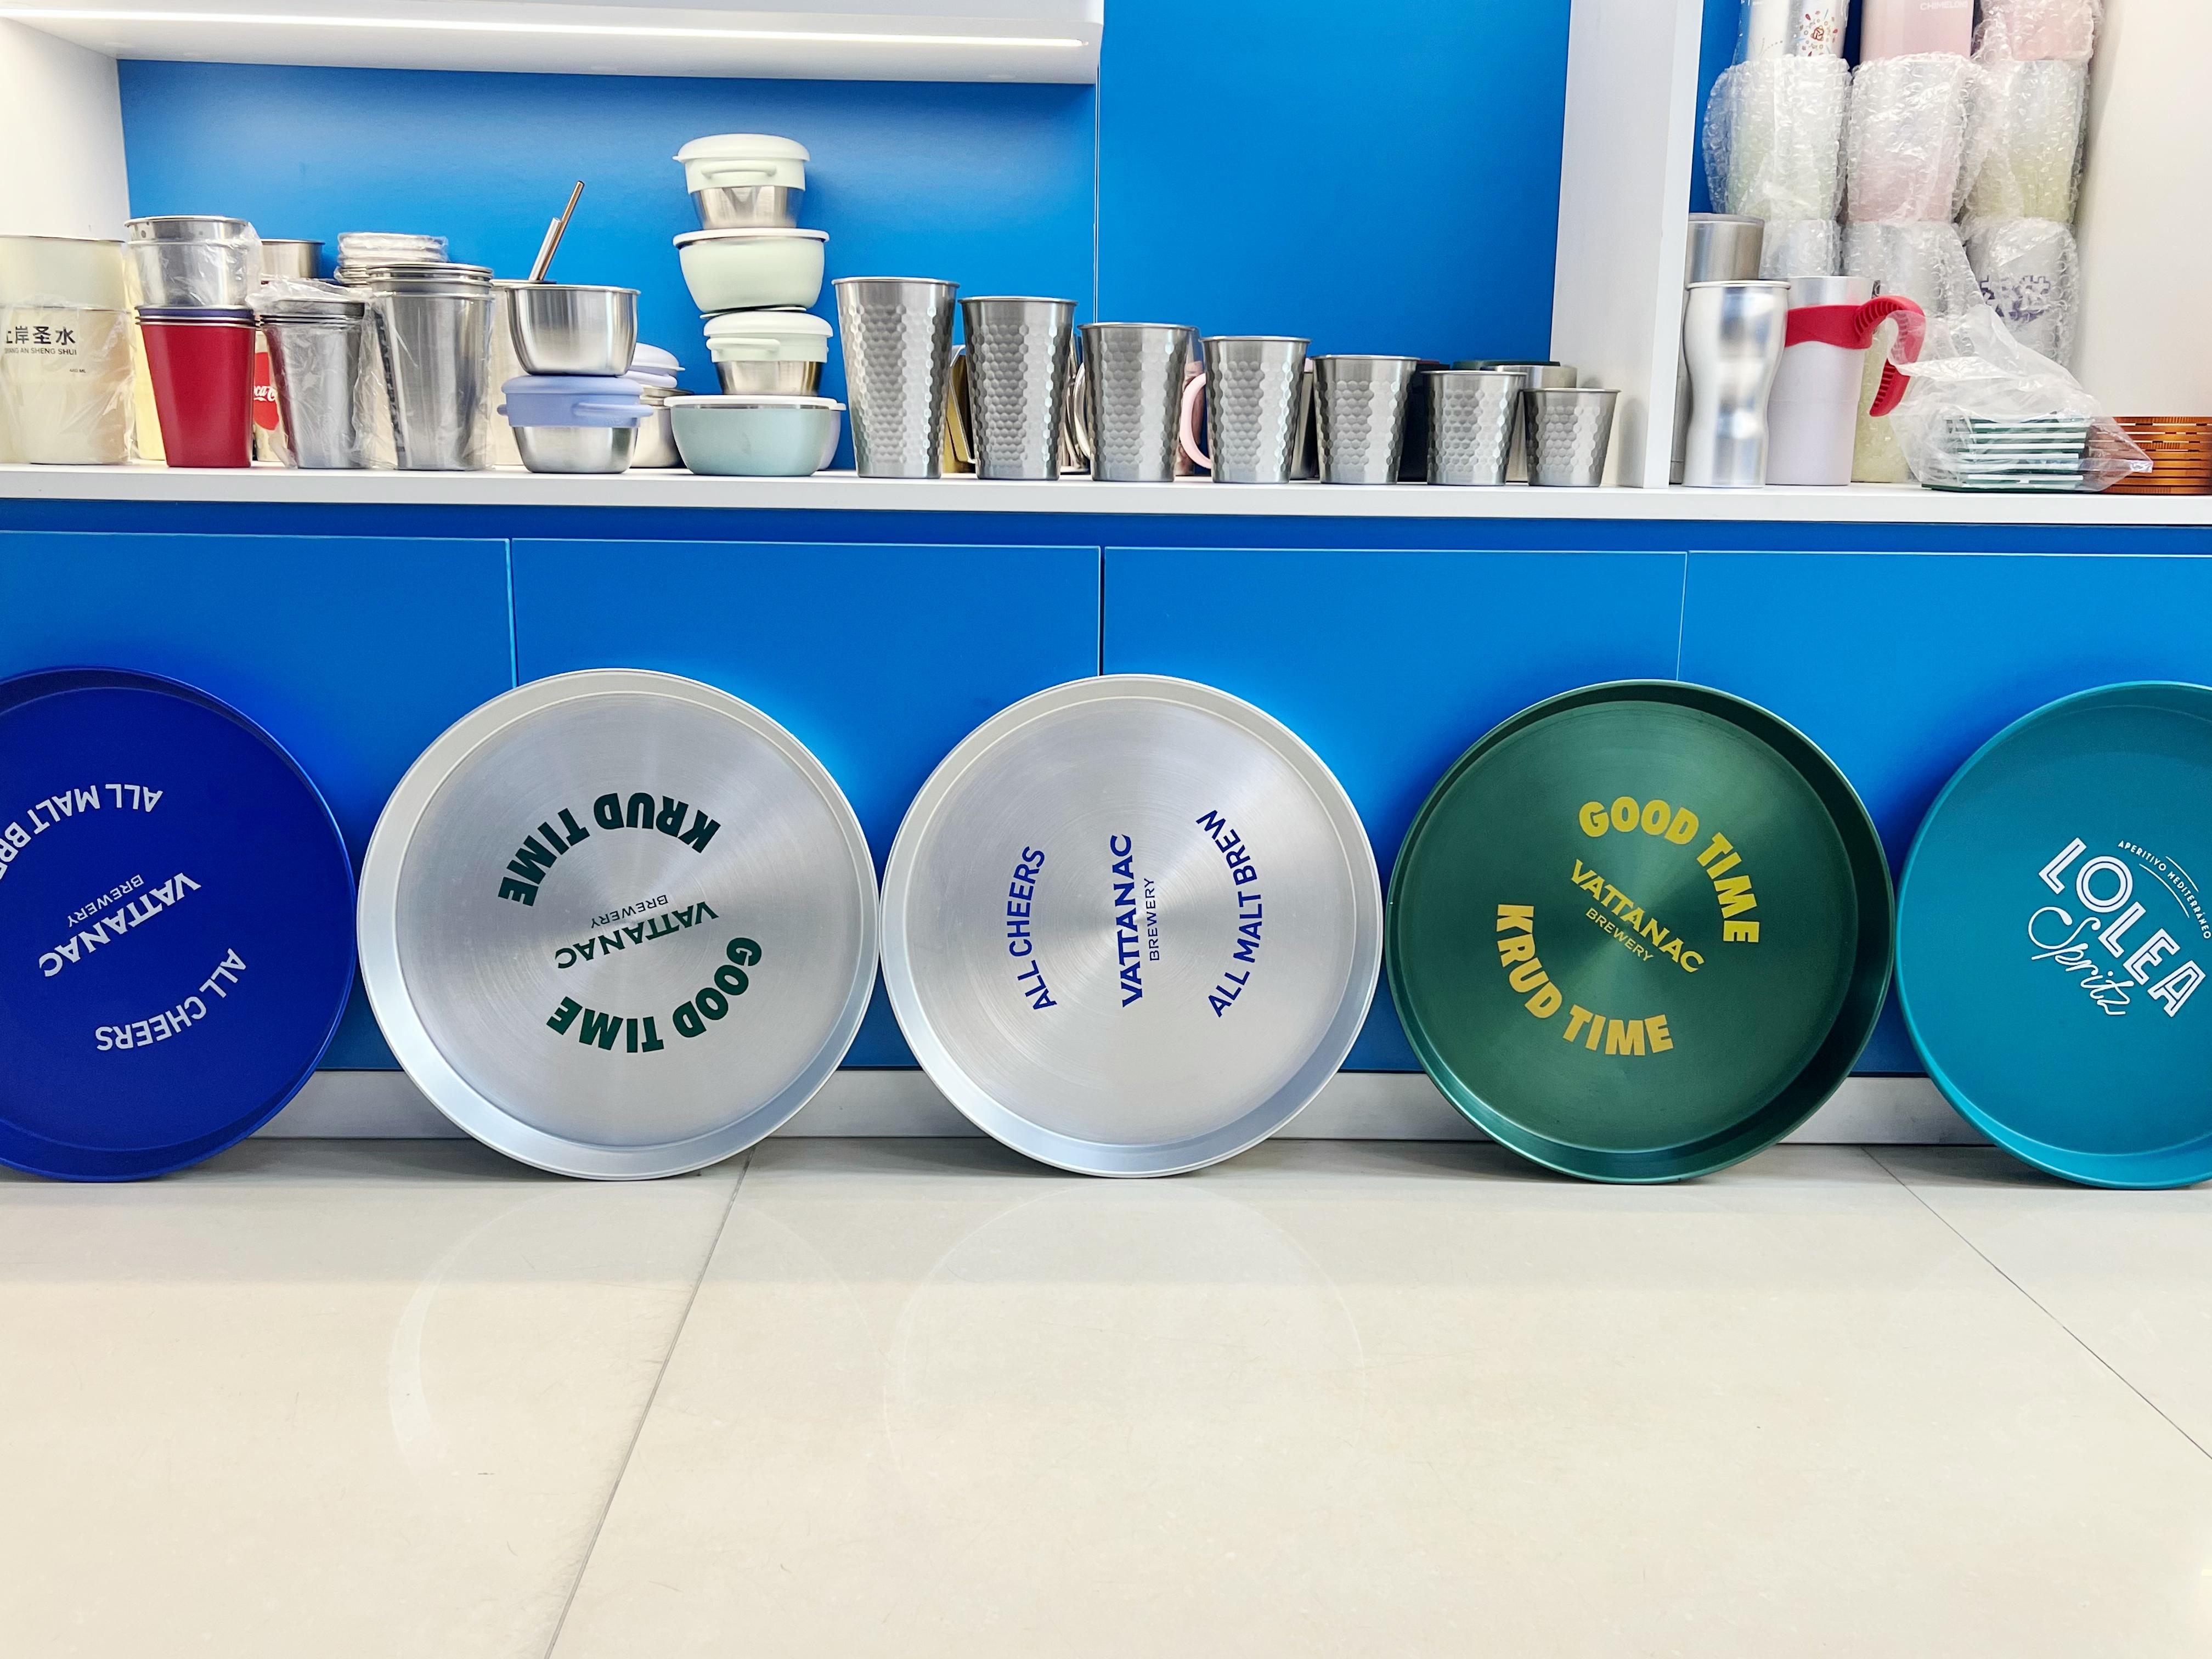
Warping usually starts long before the tray ever reaches a customer. It begins with tooling that isn’t quite square, or a clamp pattern that applies uneven pressure across the sheet. When the tool face sits a few thousandths off, heat from the forming process has somewhere to escape unevenly, and the tray remembers that imbalance in its final shape. We machine our form tools from solid blocks rather than welding stacked plates, so there’s no hidden flex or micro-movement under load. Every clamp, pin, and locating surface is checked against the CAD model before the first sheet goes in, and again after the tool warms up to running temperature.
Thermal behavior gets overlooked in a lot of shops. A tool that cuts a perfect tray at room temperature can drift once it reaches 160 or 180 degrees. We run a short warm-up cycle before production and then measure the formed tray against a master fixture, not just the print. If the corners lift more than a few tenths of a millimeter, we adjust the cooling channels or re-balance the clamp force instead of chasing it with extra dwell time. That keeps the material from being over-stressed in one area, which is exactly what turns a flat tray into one that wobbles on a table after a few weeks.
Precision isn’t only about the cutting edge. It also means controlling how the plastic shrinks after forming. We leave a small, deliberate allowance on the tool for material shrinkage that’s specific to the resin batch, not a generic 0.5 percent pulled from a datasheet. The result is a tray that sits flat on the first pull and stays flat after stacking, washing, and repeated use.
Surface Treatments That Actually Hold Up in Daily Use
Most surface treatments fail not because the chemistry is weak, but because they were chosen for a showroom look rather than for the way a surface gets used every day. Finishes that genuinely hold up tend to share a few practical traits: they resist abrasion from keys and cookware, they do not yellow under sunlight or heat, and they bond well enough to survive cleaning chemicals without peeling. On wood, that usually means a catalyzed conversion varnish or a two-part polyurethane rather than a simple nitrocellulose lacquer. On metal, a properly cured powder coat or a physical vapor deposition (PVD) finish will outperform most liquid paints in high-touch areas like handles and rails.
In kitchens and bathrooms, where moisture and grease are constant, the difference becomes obvious within a year. UV-cured acrylic topcoats on cabinet doors shrug off steam and splatter without clouding, while older lacquers chip at the edges and turn amber. For concrete floors, a lithium silicate densifier combined with a penetrating sealer keeps stains from soaking in, which is more reliable than a thick film-forming epoxy that can scratch and then trap moisture beneath the surface. The same logic applies to stone countertops: a high-quality fluoropolymer-based impregnating sealer lasts much longer than a topical wax or acrylic coating because it works inside the pores instead of sitting on top.
Even the toughest finish, though, will disappoint if the surface beneath it is not prepared correctly. A high-solids epoxy on a garage floor needs diamond grinding first, not just acid etching, or it will lift under hot tires. Matte finishes also have a quiet advantage: they hide fine scratches and scuffs better than gloss, so a durable treatment paired with a low-sheen topcoat often looks newer for longer. And skip routine waxing on modern ceramic or PVD surfaces—many of them are designed to be low-maintenance, and adding wax can actually attract dust and reduce their built-in hardness.
Inline Tolerance Checks Most Low-Cost Suppliers Skip
Most machine shops still rely on a final inspection to catch out-of-spec parts, but that approach misses a whole category of errors that only appear mid-process. Inline tolerance checks—measuring a feature immediately after it’s cut, before the next operation—don’t add much time when done right, yet plenty of low-cost suppliers quietly drop them to keep cycle times down. The result is that a drill bit wearing out 200 parts into a run goes unnoticed until the batch hits the CMM, if it ever does.
What gets skipped isn’t the expensive equipment; it’s the habit of stopping at the machine to verify a critical dimension against the print while the part is still fixtured. A supplier might check the first article and then assume the process holds, ignoring heat build-up, insert wear, or coolant concentration changes. When tolerances are tight—say ±0.005" on a bore—that assumption fails quietly. Parts come out with a gradual taper or a shifted centerline, and by the time anyone notices, half the order needs rework or scrap.
Pricing often signals whether these checks exist. A quote that’s 30% cheaper usually isn’t buying better inspection; it’s buying fewer interruptions. Inline checks don’t require a fancy in-process probe. A pair of calipers and a simple go/no-go gauge at the right step can catch a trend before it becomes a rejection. Skipping them saves minutes per part, but it transfers the risk—and the cost—straight to whoever has to sort mixed inventory on a production line that’s already behind schedule.
How Consistent Thickness Affects Heat Distribution and Strength
When a pan or metal sheet has uneven thickness, thinner spots transfer heat faster than thicker areas. That creates hot and cold zones across the same surface—food can scorch in one spot while another stays raw. Even thickness keeps thermal conduction predictable, so the entire surface reaches and holds a steady temperature. This is especially important for slow simmers, delicate sauces, or precision baking.
Strength follows a similar rule. Thickness changes act like stress concentrators; every time the material heats up and cools down, those transition zones flex unevenly. Over hundreds of cycles, micro-cracks start there, eventually leading to warping or outright failure. A uniform cross-section spreads mechanical load evenly, giving the piece a longer fatigue life and better resistance to denting or bending.
Beyond just durability, consistent thickness also makes cleaning and maintenance simpler because there are no hidden thin patches that degrade faster. In practice, manufacturers that hold tight thickness tolerances produce cookware and sheet metal parts that heat evenly and hold their shape for years.
Clear Communication During Sampling That Prevents Batch Surprises
A sample can look perfect in a lightbox and still trigger a batch disaster if the approval note says only "OK." Clear communication during sampling means recording the exact reference number, the light source used for evaluation, and the acceptable tolerance range for color, weight, or texture. When a supplier sees that level of detail, they stop guessing what "close enough" means and start matching the actual approved standard.
Shared notes are what keep multiple reviewers from drifting toward different conclusions. One person checks handfeel, another compares measurements, and someone else eyeballs the stitching. If each person leaves a short, specific comment with a photo and timestamp on the same sample version, confusion about which iteration was approved disappears. It also flags early when a supplier quietly substitutes a lower-cost yarn or changes a wash cycle to save time.
The clearest sampling conversations set boundaries before the first package ships. For example, shrinkage above 3% triggers an automatic re-sample, and a zipper change requires fresh approval, not a note buried in an email thread. Suppliers who know exactly what forces a restart are less likely to test those lines, because the cost of guessing wrong is visible. That upfront specificity may feel slower than a quick "looks fine," but it prevents the expensive batch surprises that happen when approval was based on a version that never reaches production.
FAQ
Look for a factory that controls the entire process from raw aluminum alloy selection to final surface finishing. Check if they use certified 6061 or 5052 aluminum, maintain strict tolerance checks, and offer anodizing or powder coating in-house rather than outsourcing.
Alloy choice changes strength, corrosion resistance, and formability. For trays that need to handle repeated heating or heavy loads, 6061-T6 is a solid pick, while 5052 works better for deep-drawn shapes because it resists cracking.
Common methods are stamping, spinning, and CNC machining. Stamping suits high volumes with consistent shape, spinning is good for round or curved trays, and CNC machining gives tight tolerances for complex designs.
Surface finishing isn't just about looks. Anodizing adds a hard, corrosion-resistant layer, while powder coating gives a durable colored finish. A factory that does finishing in-house can control thickness and adhesion better than one that outsources.
Ask for their inspection reports from each production stage—raw material, forming, welding, finishing. A trustworthy factory will also do random sampling and provide tensile strength or salt spray test results on request.
Rounded corners and proper drainage holes are easy to miss. If the tray will hold liquids or be cleaned often, these details prevent stress cracks and water pooling. Also, specify the exact load capacity so the factory can adjust wall thickness.
A very short lead time can mean skipped steps like proper aging of the aluminum or rushed anodizing. A factory that quotes a realistic 4-6 weeks usually has a more disciplined process and will deliver consistent quality.
Conclusion
When a custom aluminum tray factory selects its raw alloys, it reveals much more than a material preference—it signals how seriously the operation takes end-use performance. Factories that insist on tightly controlled 3003 or 5052 alloys, for instance, are already guarding against warping and premature wear before the first cut is made. That same rigor carries into tooling, where precision dies and fine-tuned forming sequences keep flat surfaces from bowing under thermal stress. Without that level of control, trays that look acceptable at first glance can distort during baking, chilling, or repeated handling.
Surface treatments separate trays meant for daily abuse from those that merely pass a visual check. A hard-anodized or reinforced nonstick finish should resist scratching, staining, and flaking through hundreds of cycles—not just the first few. Meanwhile, inline tolerance checks catch deviations in real time, something many low-cost suppliers quietly omit. Consistent wall and base thickness is equally critical, as uneven metal creates hot spots, weak corners, and unpredictable heating in ovens or on stovetops. Finally, clear communication during the sampling phase prevents costly batch surprises: when a factory confirms alloy lot numbers, tooling revisions, and finish specs before mass production, customers avoid the frustrating mismatch between prototype and delivery. These habits, taken together, define a supplier that treats custom aluminum trays as engineered products rather than simple stamped commodities.
Contact Us
Contact Person: Milo
Email: [email protected]
Tel/WhatsApp: +86 18621923991
Website: https://www.dgbaide.com